
01
1-Bedroom Apartments
For individuals, couples and first-time buyers looking for a well-planned home or investment in Ajman.
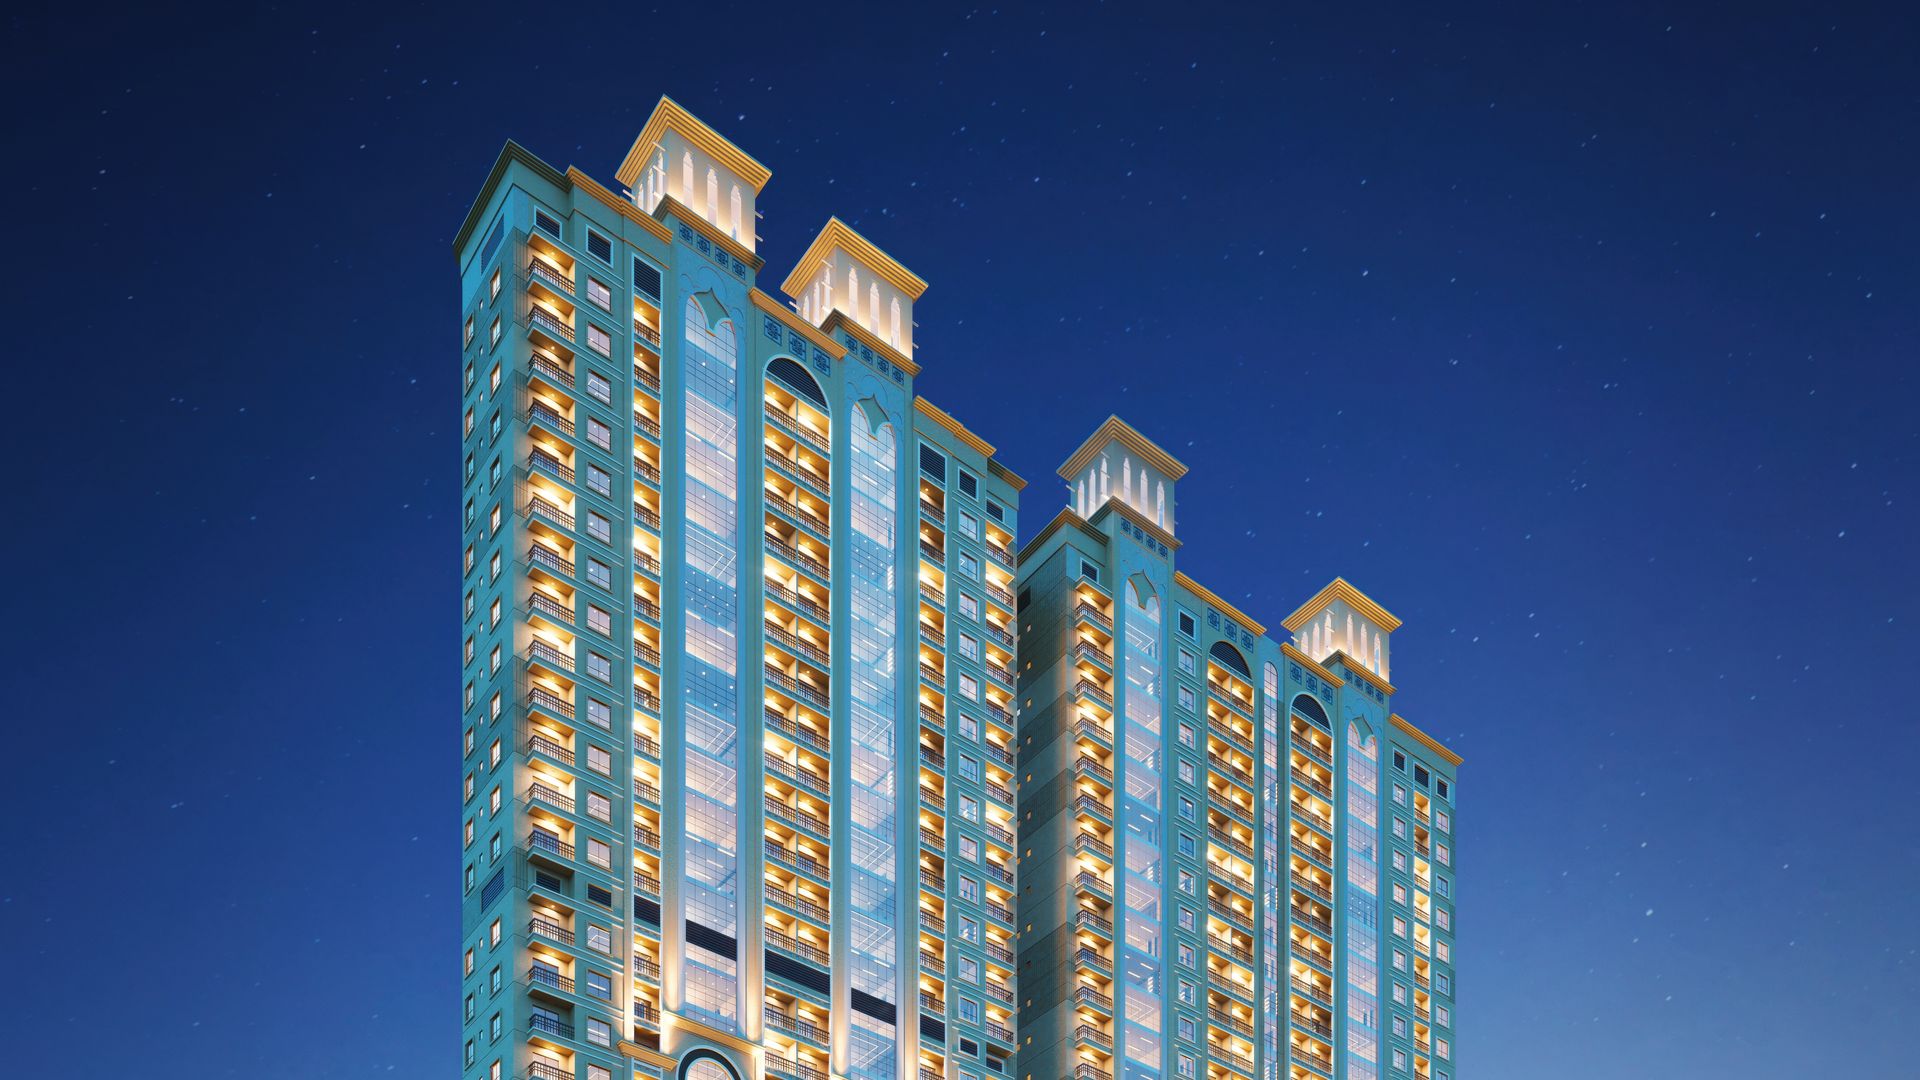
A new residential landmark by GJ Properties, inspired by the UAE’s traditional wind towers. 540 apartments in the heart of Ajman, a 5% down payment, 1% monthly instalments and a seven-year payment plan. Explore the project, then request current prices and floor plans.
Project facts are as stated in the developer’s brochure and subject to developer confirmation.
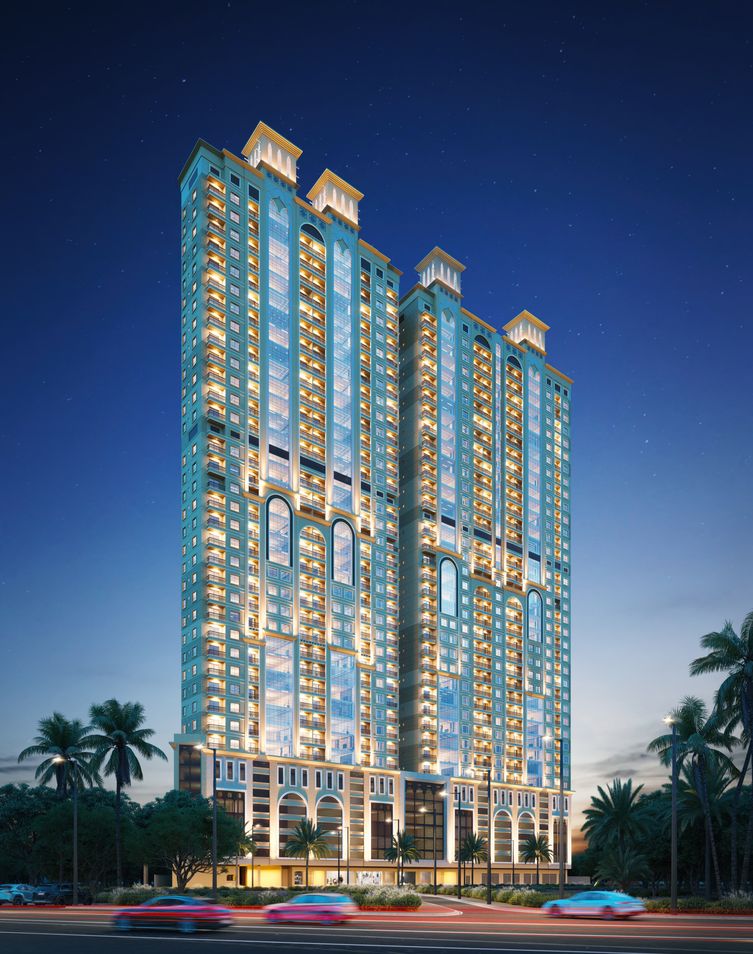
Barajeel Towers is an off-plan residential development in Ajman that celebrates the UAE’s architectural heritage while embracing modern living. Its design takes inspiration from the traditional barajeel, the wind towers that once cooled Emirati homes.
Developed by GJ Properties, the project offers 540 residences across 1-bedroom and 2-bedroom apartments, with expected handover in Q4 2028. Buyers pay a 5% down payment, then 1% a month on a seven-year payment plan.
Prices and availability are not published in the brochure. Ask us and we’ll share the latest official details for the apartment you’re considering.
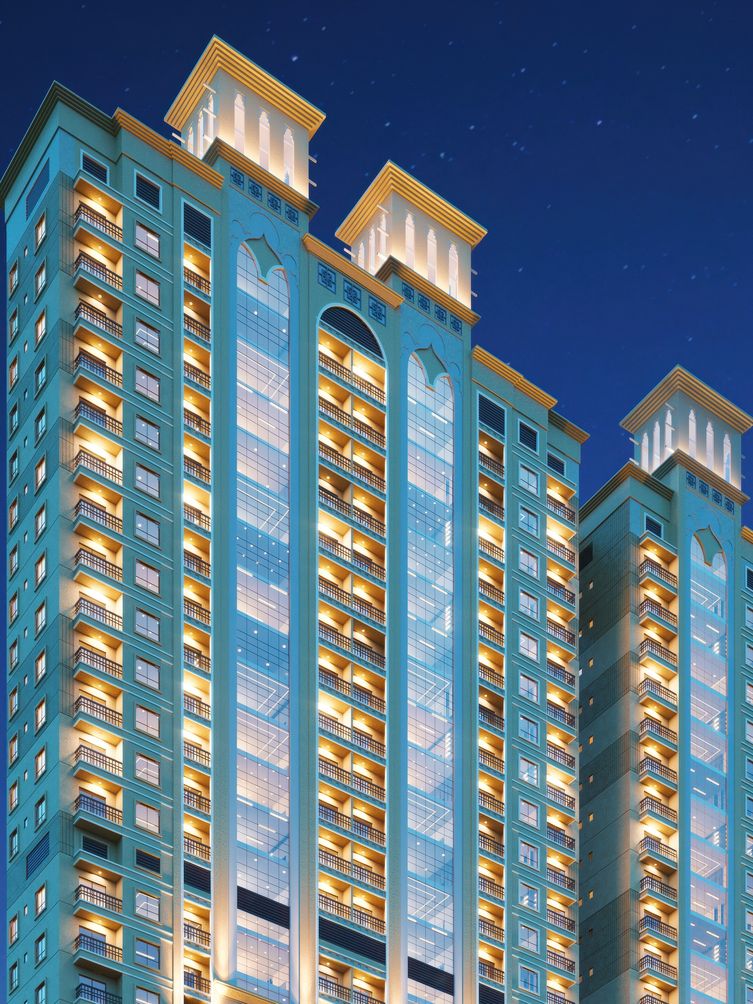
Compare Apartment TypesTraditional wind towers caught the breeze and drew it down into the home. Barajeel Towers borrows their form and spirit, blending heritage details and warm tones with clean, contemporary residential design.
Architectural detailing that draws on the UAE’s iconic wind towers.
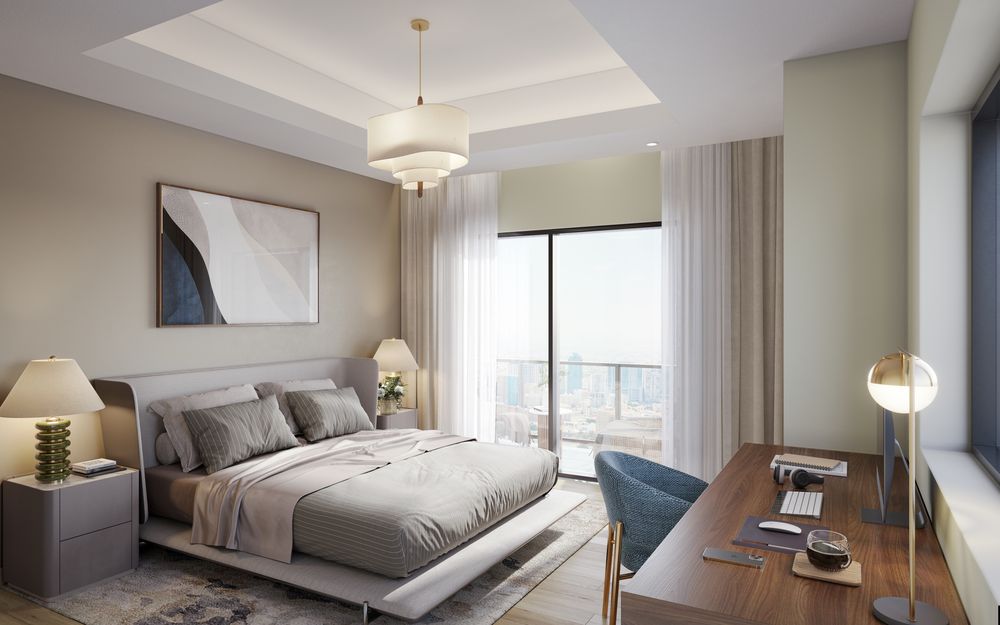
High ceilings and private balconies designed to bring in natural light.
Tower A and Tower B, each with first-floor terrace units and typical floors.
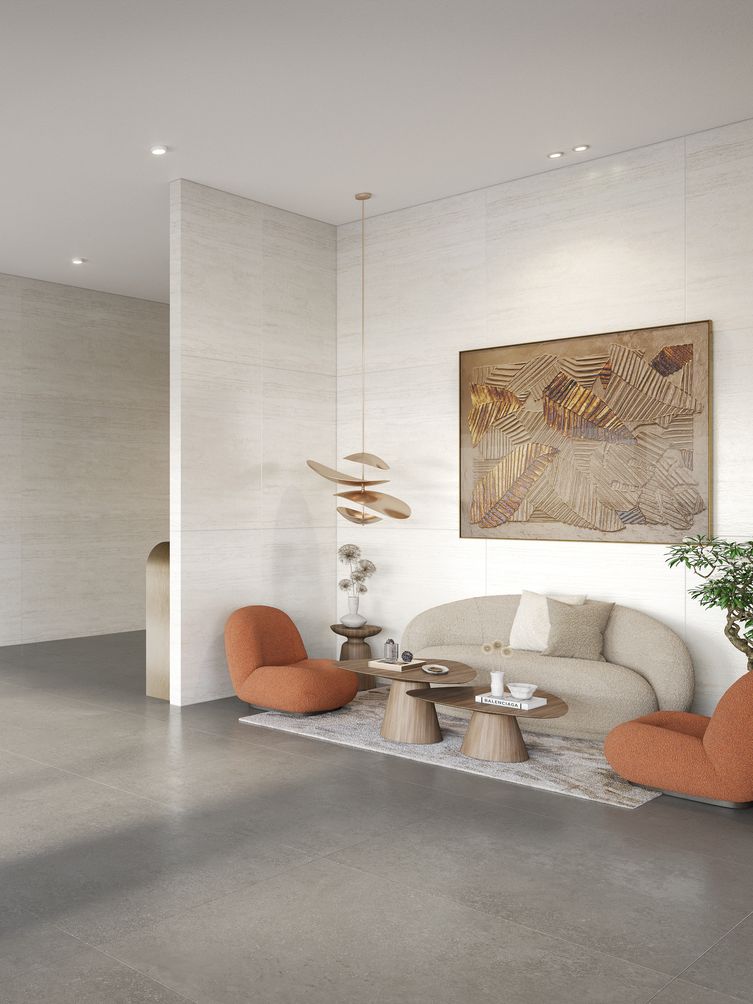
Specifications, finishes and materials are subject to the developer’s final design and may differ between apartments.
Barajeel Towers offers 1-bedroom and 2-bedroom residences. The brochure describes spacious layouts, private balconies, built-in wardrobes, high ceilings and modern bathrooms. Images show sample interior styling, not a specific unit.
For individuals, couples and first-time buyers looking for a well-planned home or investment in Ajman.
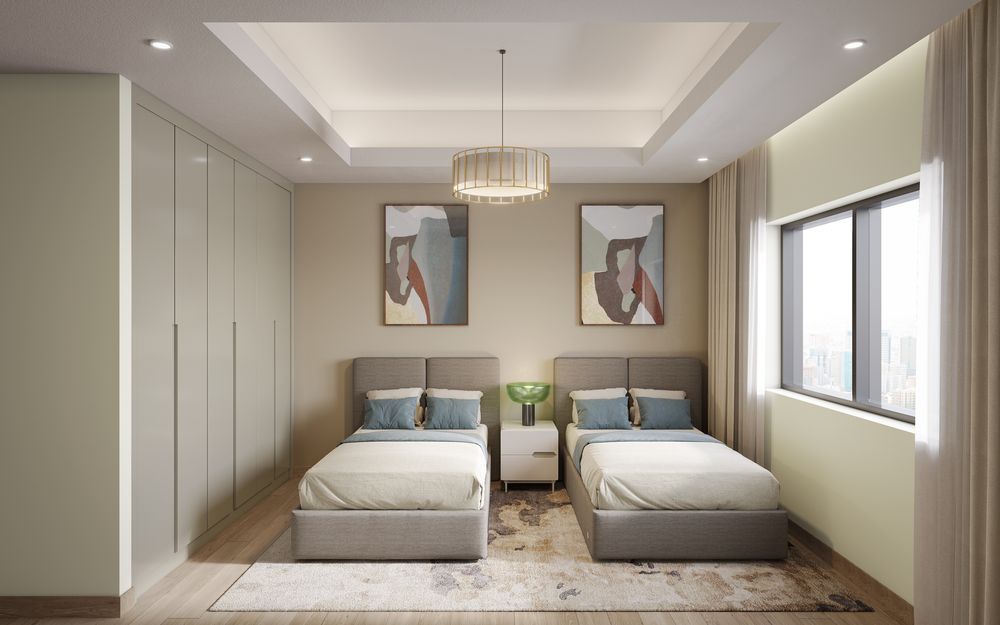
For couples and families who want a second bedroom, a home office or room for guests.
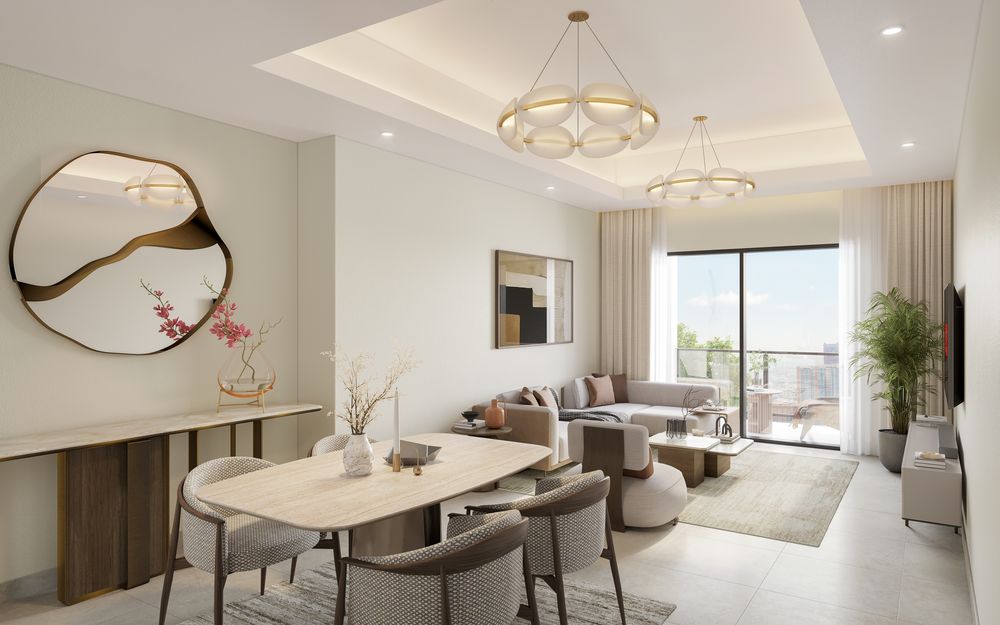
Open living and dining spaces with balcony access and natural light.
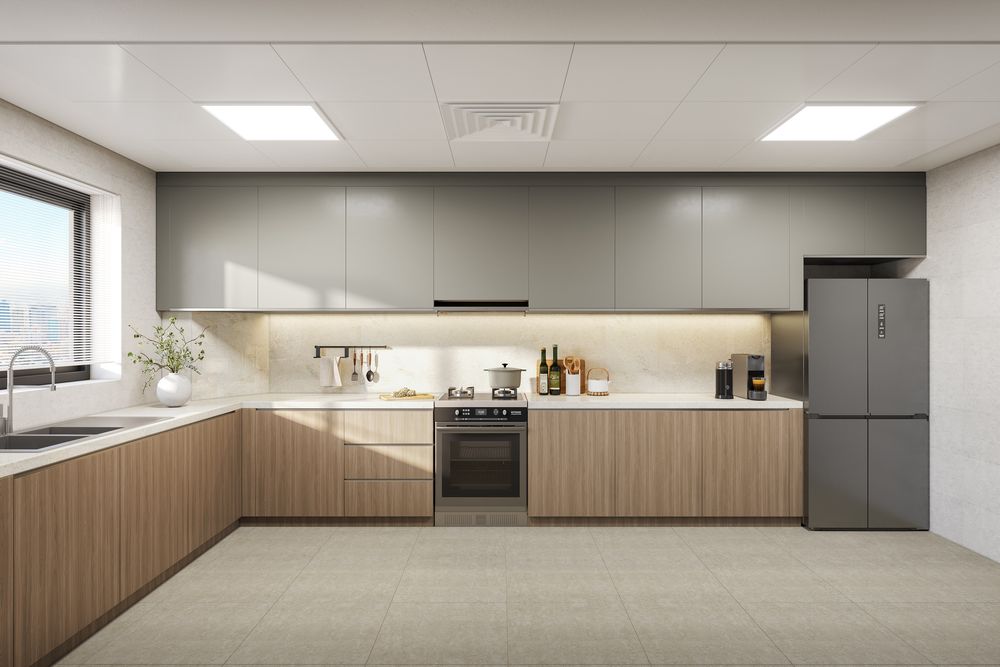
Layouts come with either an open or a closed kitchen, depending on the floor plan.
Comfortable bedrooms with built-in wardrobes and high ceilings.
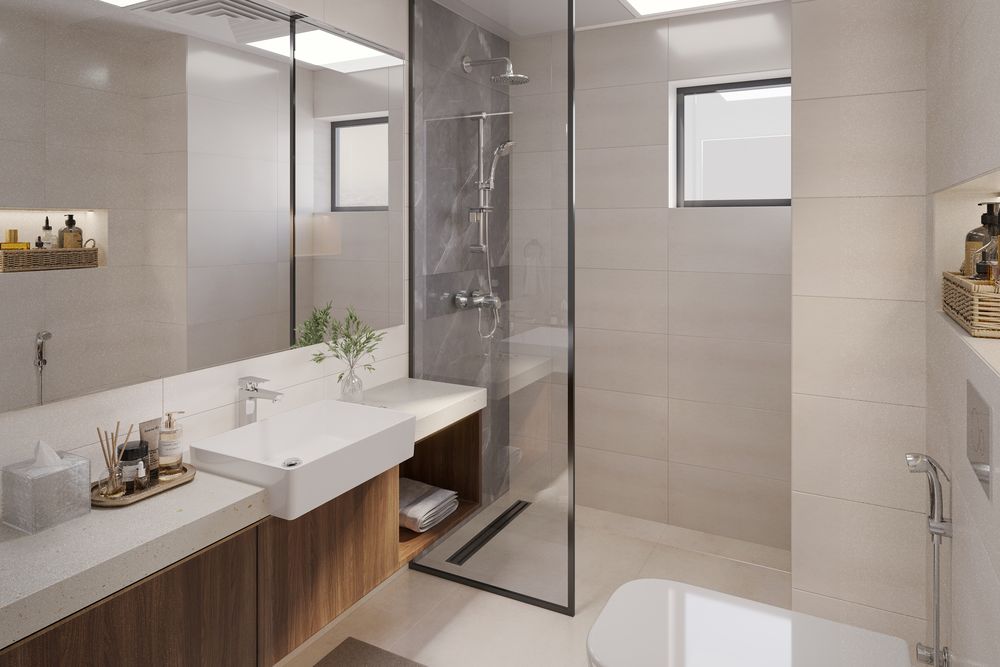
A walk-in glass shower, a wide vanity and full-height tiling.
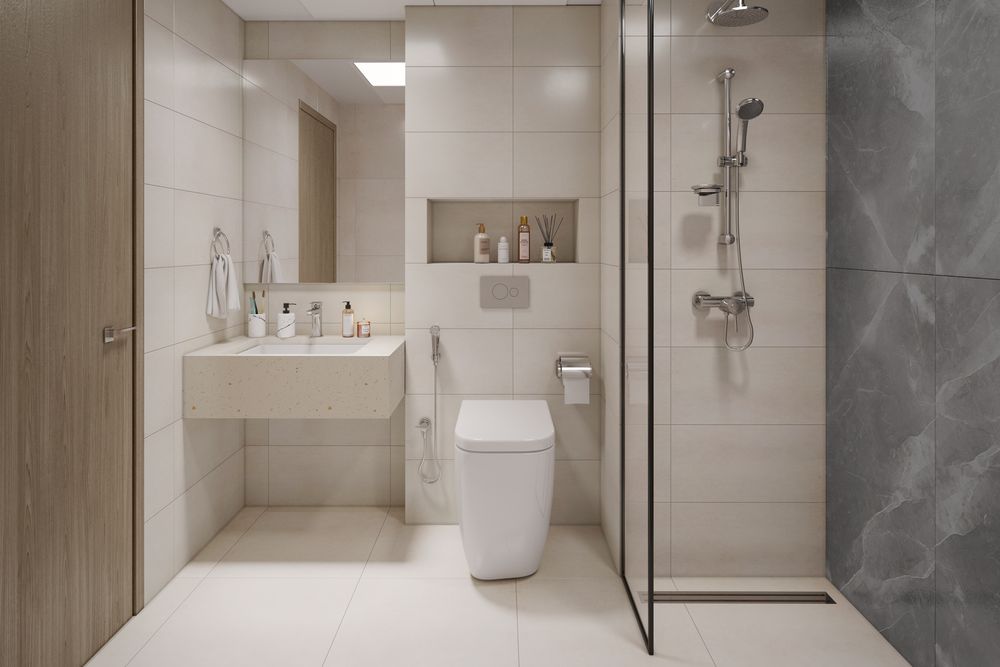
A second full bathroom with a shower and built-in niche shelving.
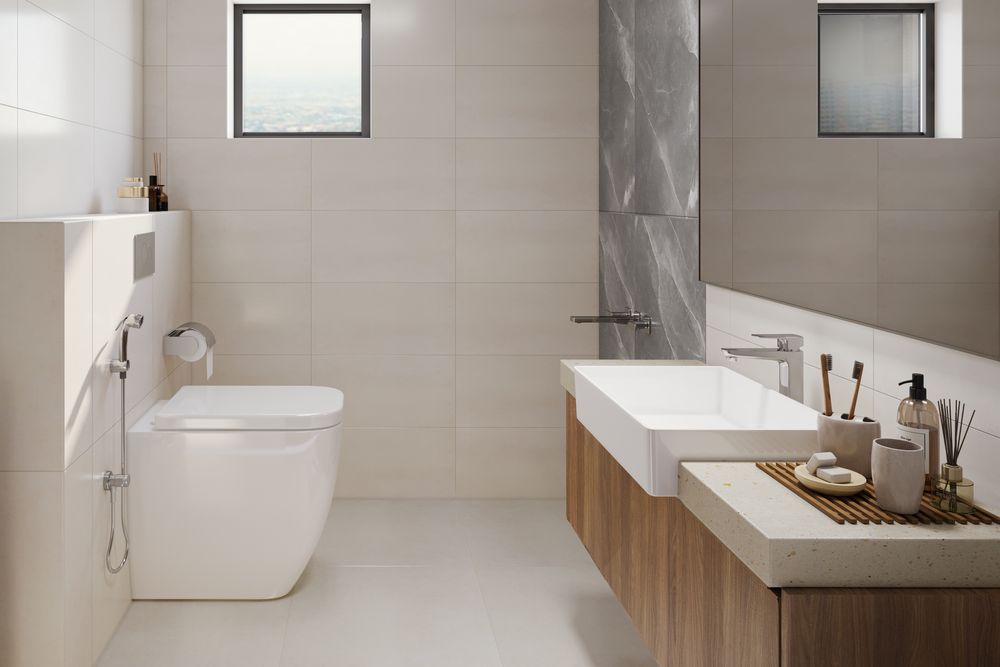
A separate guest washroom, depending on the layout.
Prices, sizes and availability are not published on this page. Interior renders are illustrative; furniture and finishes in the completed apartments may differ.
Barajeel Towers goes beyond the apartments themselves, with a health club, a resort-style pool and landscaped spaces on site, and everyday conveniences close by.
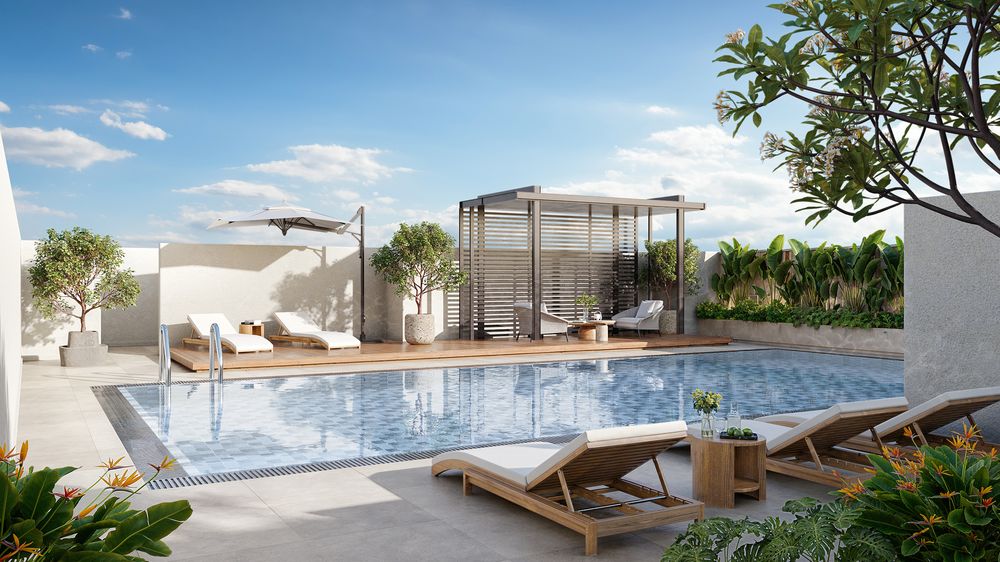
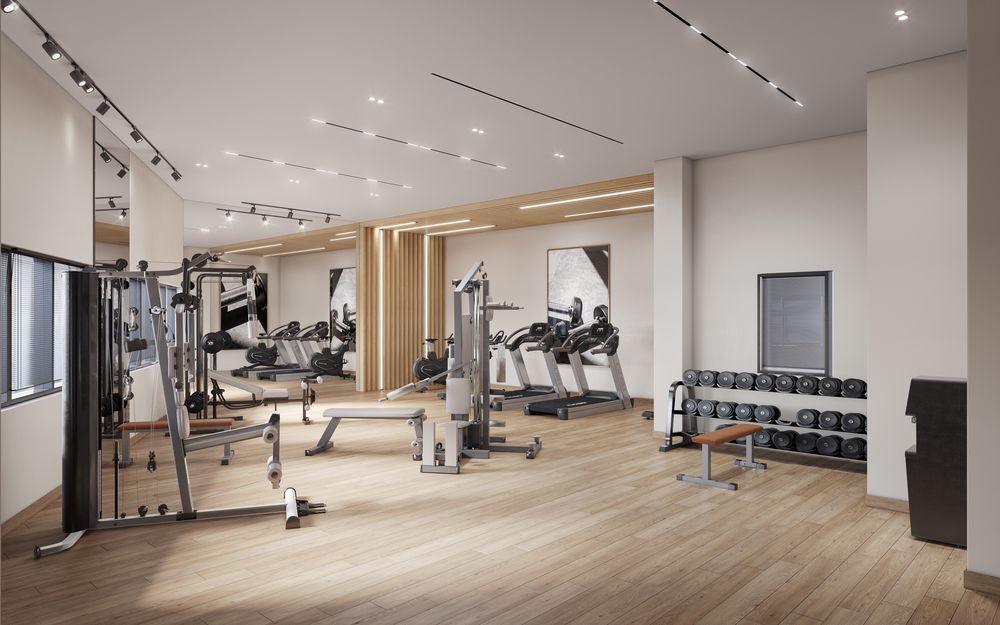
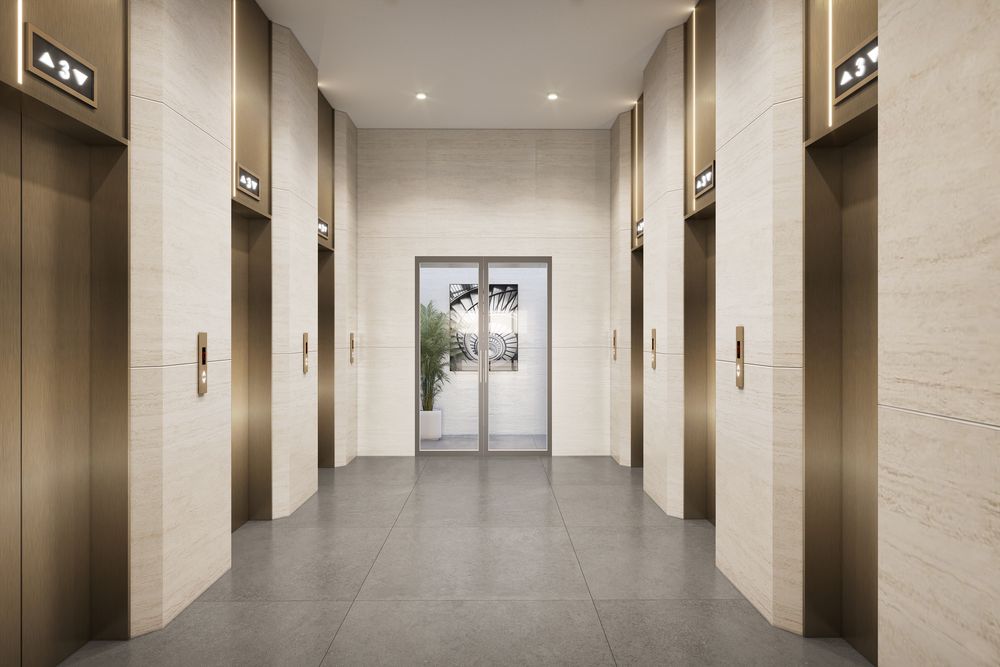
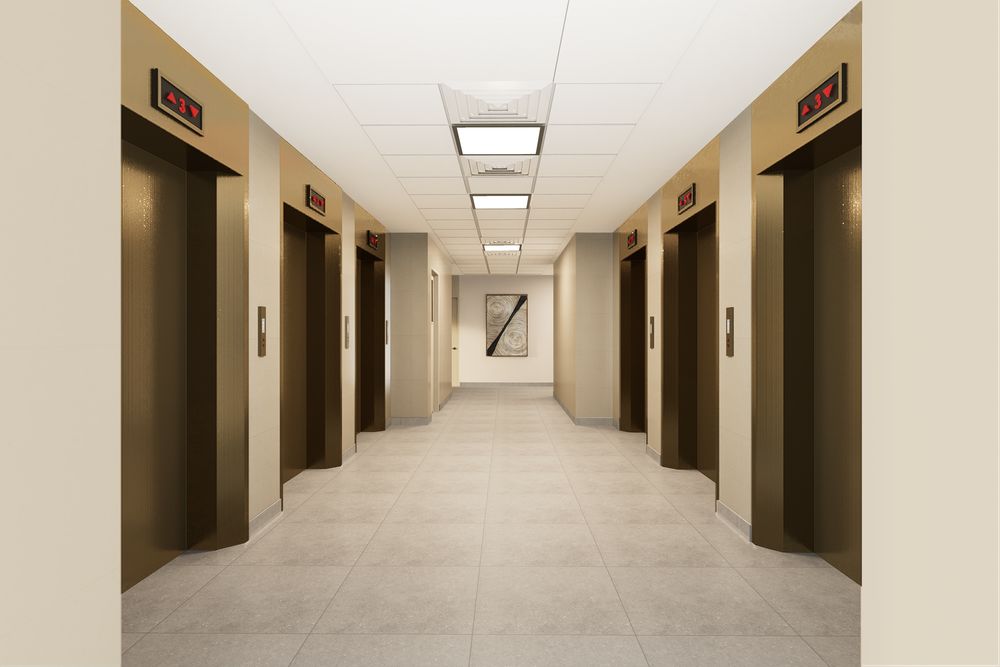
Amenities are listed as described in the developer’s brochure. Confirm the final facilities, access and any service charges with the developer.
The brochure states a seven-year payment plan with a 5% down payment and 1% monthly instalments, designed to make owning a home in Ajman more accessible.
The brochure doesn’t give the full schedule, such as any lump-sum payments, what is due on handover or the fees at booking, so we don’t publish them. Ask us for the developer’s latest approved schedule before you decide.
Payment terms are subject to the developer’s latest approved payment schedule. Read our guide to off-plan payment plans in Ajman.
The brochure includes floor plans for both towers: first floors with terraces, and typical floors with either a closed or an open kitchen. Choose a layout and we’ll send you the official plan with unit sizes.
Floor plans are the developer’s and may change. Unit sizes are shared only as shown on the official plans.
The brochure places Barajeel Towers in central Ajman, with these approximate travel times:
Travel times are the brochure’s estimates, not live routing data. They vary with route and traffic.
The exact project location will be shared by our consultant. We don’t publish a map pin until the site address has been confirmed with the developer.
Ajman continues to draw buyers with its connectivity, ongoing development and lower entry prices than its neighbours. Barajeel Towers pairs a central location with residential amenities and a long payment plan.
New to buying here? Start with our off-plan buying guide for Ajman, check whether foreigners can buy in Ajman, or see the costs of buying property in Ajman.
These are the brochure’s highlights, not guaranteed outcomes. Ajman First does not promise rental yields, capital appreciation, visa eligibility or the delivery of future infrastructure. Nothing on this page is investment advice.
GJ Properties is the developer behind Barajeel Towers. In its brochure, the company describes a commitment to quality, innovation and customer satisfaction, with a focus on transparency, industry standards and timely delivery.
Ajman First is not the developer. For prices, availability and viewings through our team, use the enquiry form.
The brochure places Barajeel Towers in central Ajman, about 10 minutes from Ajman City Centre and Ajman Beach. Contact us for the verified project address.
Barajeel Towers is developed by GJ Properties.
The brochure lists 1-bedroom and 2-bedroom apartments across Tower A and Tower B.
The brochure states a total of 540 residential units.
The brochure states expected handover in Q4 2028. Construction timelines can change, so confirm the current date before you buy.
The brochure states a seven-year payment plan with a 5% down payment and 1% monthly instalments. Ask us for the developer’s full approved schedule.
The brochure states a 5% down payment. Booking fees and registration costs are not included in that figure; ask us for the details.
The brochure lists a health club, a resort-style swimming pool, landscaped gardens, a children’s play area, 24/7 security, covered parking, high-speed elevators and retail spaces.
Yes. 1-bedroom apartments are available in both towers. Request the floor plans for sizes and layouts.
Yes. 2-bedroom apartments are available in both towers. Request the floor plans for sizes and layouts.
Prices are not given in the brochure. Submit an enquiry and we’ll share the latest prices and available units.
Send us an enquiry or message us on WhatsApp and we’ll share the brochure, floor plans and payment plan.
No. Ajman First is an independent property information site. The brochure lists the official project website as barajeeltowers.ae.
Request the latest prices, floor plans, availability and payment schedule for Barajeel Towers in Ajman.
Project disclaimer: Project information is based on the Barajeel Towers brochure by GJ Properties and is subject to change by the developer. Prices, availability, apartment sizes, specifications, payment terms and the expected handover date must be confirmed with the developer or an authorised representative before making a purchase decision. Travel times are approximate.
Images: Images are for illustration only and are not photographs of a completed building. Layouts, finishes, views and amenities in the completed project may differ.
Ajman First is an independent information site and is not the official Barajeel Towers website or affiliated with GJ Properties. Nothing on this page is investment advice.
Page information last updated: November 2026
Share a few details about your requirements to receive relevant apartment options, current pricing and payment-plan information.